



[maxbutton id="2" url="https://nigerianhouseplans.com/product/5-bedroom-duplex-ref-5030/" ]
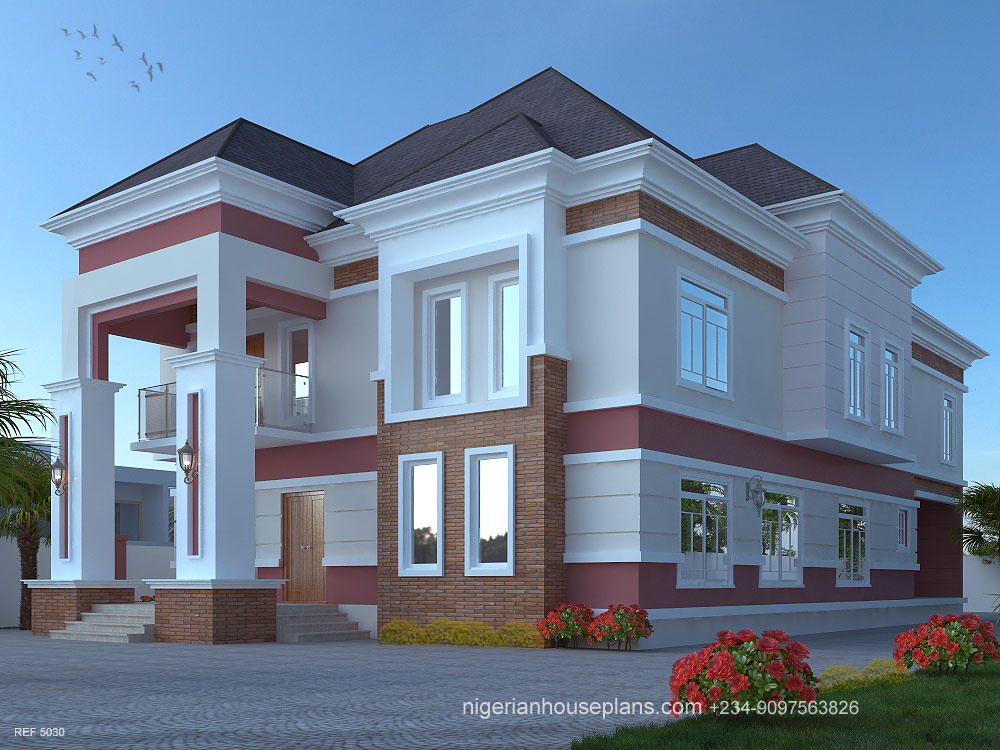
5 bedroom duplex (Ref. 5030)
Plan Cost: ₦500,000.00
Ground floor:
Ante room
Living room (double volume)
Dining room
Kitchen
Store
Guest room en-suite accessed from ante room
Bedroom 2 en-suite
Stair hall
Guest WC
First floor:
Family living room overlooking void to living room below
Master bedroom with walk-in-closet
2 other bedrooms en-suite
Balcony
| Total Floor Area | 426 square meters |
|---|---|
| Length | 19.8 meters |
| Breadth | 12 meters |
| No. of floors | 2 |

0 Comments