
No description has been added for this plan yet.
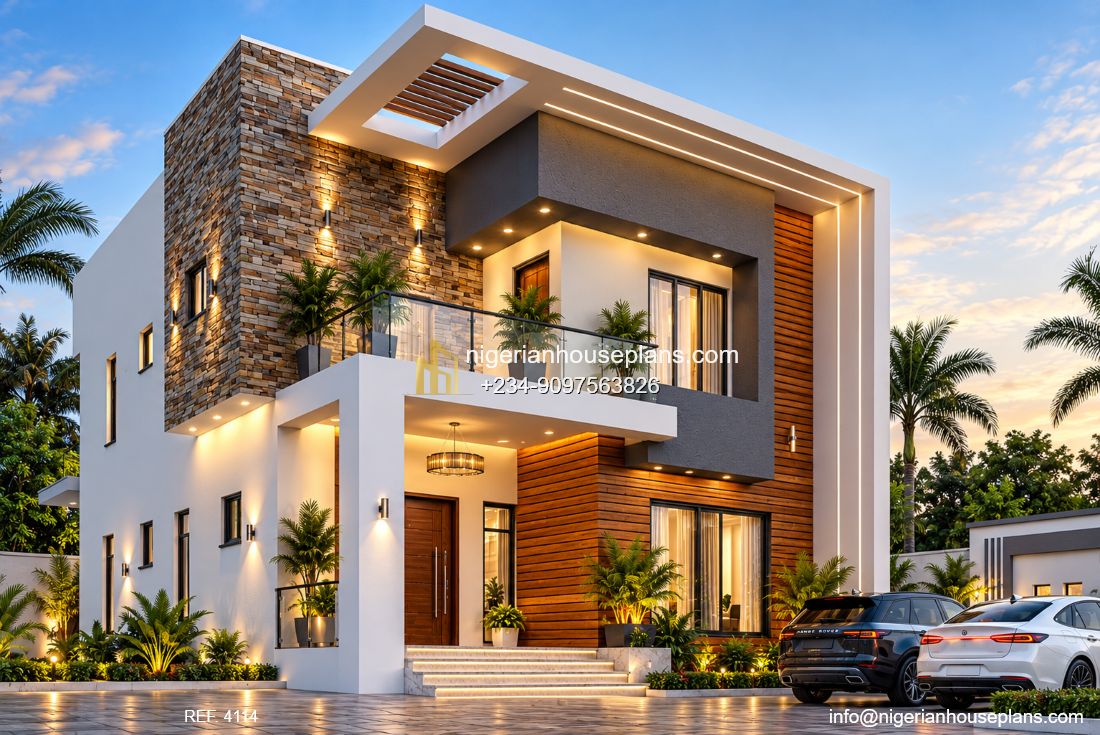
1 / 5
Core Plan Information
Essential information about the building and its internal arrangement.
Building Type
Duplex
Architectural Style
Contemporary
Floors
2
Units
1
Bedrooms
4
Bathrooms
4
Toilets
1
Living Rooms
1
Family Lounges
1
Kitchens
1
Dining Areas
1
Ante Rooms
1
Building Breadth
9 m
Building Length
15 m
Additional Internal Spaces
Extra rooms and functional spaces included in the design.
Walk-in Closet
1
Store Rooms
1
Land & Building Measurements
Recommended site dimensions and building areas.
Total Floor Area
253 sqm
Construction Information
Technical guidance and provisions associated with the plan.
Roof Type
Mono-Pitch Roof
Duplex
4 bedroom duplex (Ref. 4114)
₦385,000.00
- Professionally designed house plan
- Plan modification available on request
- Fast support via WhatsApp enquiry
External Features & Amenities
Parking, recreation, utility and outdoor features.
Balconies
1


0 Comments & Reviews
There are no comments or reviews for this plan yet.